

900 W Shore RoadMill Neck, NY 11765
Nassau County
Description
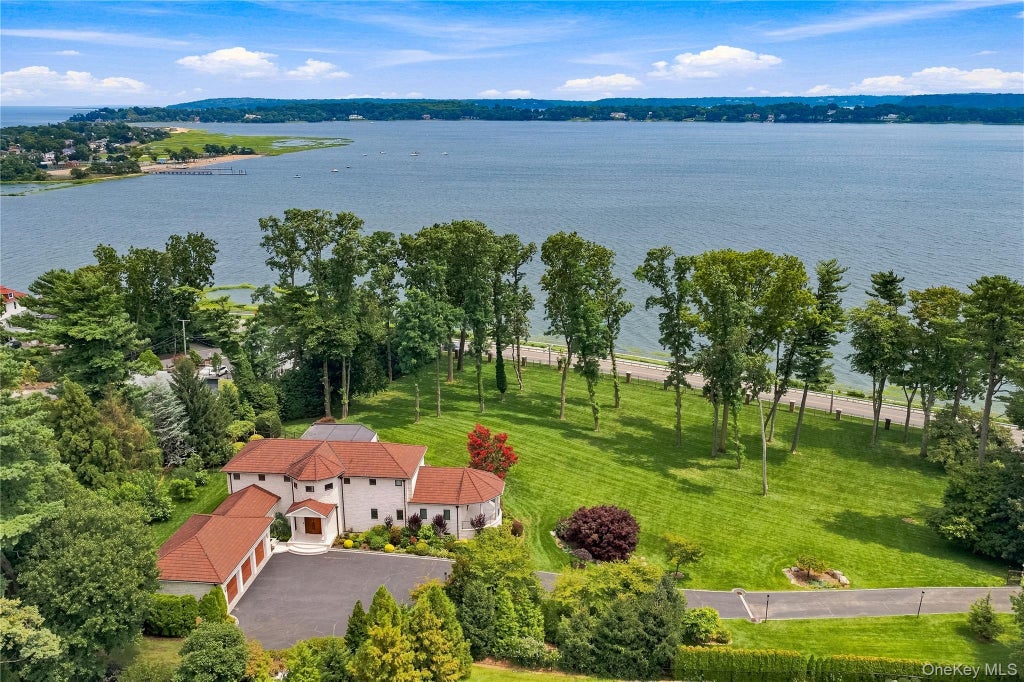
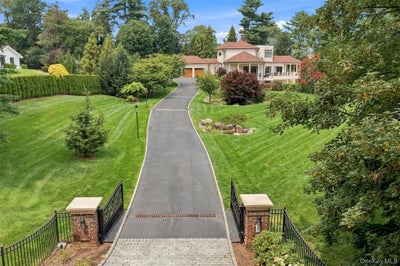
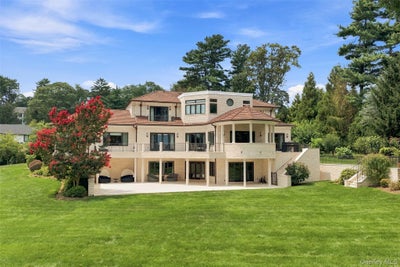
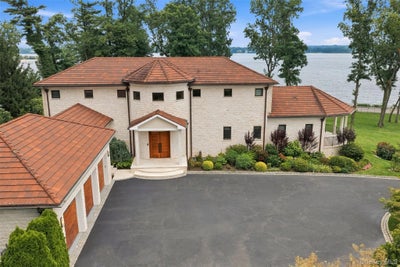
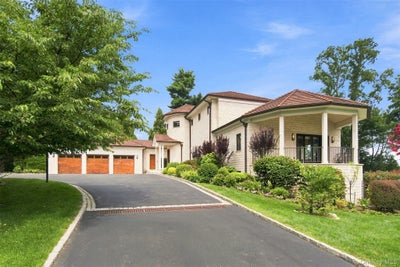
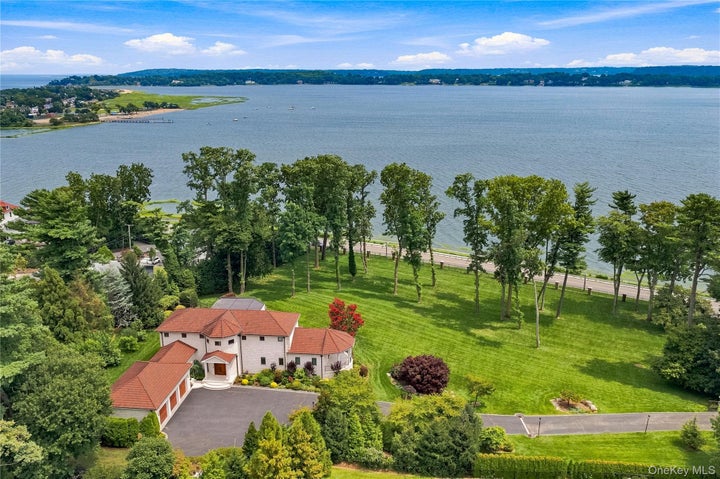
Perched atop 3 magnificently landscaped acres in the prestigious enclave of Mill Neck, this extraordinary custom-built estate seamlessly blends timeless architecture, exceptional craftsmanship, and modern luxury. Built in 2013, the residence was thoughtfully designed to capture breathtaking panoramic water views of Oyster Bay Harbor, Cove Neck, Centre Island, and the Long Island Sound from nearly every room. Approached through a private gated entrance, the property is surrounded by lush manicured lawns, specimen trees, vibrant gardens, and an impressive collection of fruit-bearing trees, creating a serene estate like setting. The exterior showcases stunning Mediterranean travertine stone, Marvin storm rated windows with rich mahogany interiors, handcrafted imported Italian doors and hardware, a custom curved “Artistic” mahogany entry door, and a "Ludowici" terra cotta roof. Constructed on oversized "Mat Foundations" a superior structural system rarely found in residential construction, the home reflects an exceptional level of quality and engineering. Inside, soaring 25-foot ceilings, Brazilian cherry flooring, custom Wenge oak doors imported from Italy, exquisite Murano glass lighting, and walls of glass create an atmosphere of sophistication and grandeur. A magnificent one-piece custom made curved staircase serves as a striking architectural centerpiece, while every principal room is positioned to maximize the spectacular water views. The chef’s kitchen is beautifully appointed with custom mahogany cabinetry, a spacious center island, premium appliances including Bosch, Wolf, BlueStar, Liebherr, and Sub-Zero, and a fully equipped butler’s pantry. Designed for both intimate gatherings and large scale entertaining, the home offers elegant formal and informal living spaces that flow seamlessly onto expansive terraces and wrap-around balconies overlooking the water. The residence features five spacious bedrooms and six bathrooms, including four full baths and two powder rooms. The first-floor primary suite serves as a private sanctuary with water views, a luxurious spa bath, radiant heated floors, and custom California Closets. Each additional bedroom is ensuite and enjoys its own private balcony, creating a unique retreat for family and guests alike. The walk-out lower level is an entertainer’s dream, featuring a custom wet bar with Sub-Zero refrigeration, ice maker, dishwasher, gas fireplace, temperature-controlled 1,200-bottle wine cellar with integrated cigar humidor, private guest suite, second laundry room, library, multiple storage rooms, and direct access to an oversized patio overlooking the serene water view setting. This smart home is equipped with Control4 automation, Lutron lighting, Sonos audio throughout all three levels and outdoor spaces, VMS security, intercom system, HEPA air filtration, whole-house dehumidification, nine-zone heating, nine-zone cooling, radiant heated bathroom floors, 400-amp electrical service, natural gas, AC condenser unit installed Aug 2026, irrigation supplied by a private well, greenhouse, copper gutters with dry wells, French drains, and a whole-house Cummins generator backup. Rarely does a residence combine such extraordinary construction quality, resort-style amenities, spectacular water views, and unmatched privacy. Located just 45 minutes from Manhattan, this exceptional Gold Coast estate represents a truly rare offering in one of Long Island’s most coveted communities.
Property Information
- Property type
- Residential
- Sub-type
- Single Family Residence
- Style
- Colonial / Estate / Mediterranean
- Year built
- 2013
- Living area
- 6,683 Sq Ft
- Lot size
- 3.01 acres
- Garage spaces
- 3
- Days on market
- 55
- MLS® Listing#
- 1022544
Property Features
- Interior
- Bidet · Breakfast Bar · Built-in Features · Cathedral Ceiling(s) · Chandelier · Double Vanity · Eat-in Kitchen · Entrance Foyer · High Ceilings · His and Hers Closets · Kitchen Island · Open Floorplan · Pantry · Master Downstairs · Recessed Lighting · Smart Thermostat · Soaking Tub · Sound System · Stone Counters · Storage · Walk-In Closet(s) · Wet Bar
- Exterior
- Garden · Balcony · Lighting · Rain Gutters
- Appliances
- Cooktop · Dishwasher · Dryer · ENERGY STAR Qualified Appliances · Exhaust Fan · Gas Cooktop · Gas Oven · Gas Range · Microwave · Oven · Refrigerator · Stainless Steel Appliance(s) · Washer · Gas Water Heater · Water Purifier Owned
- Cooling
- Central Air
- Heating
- Forced Air · Natural Gas
- Flooring
- Hardwood · Tile
- Fireplace
- Gas
- Basement
- Finished · Full · Storage Space · Walk-Out Access
- Parking
- Driveway · Garage · Garage Door Opener · Oversized · Private
- Laundry
- In Hall · Laundry Room
- Patio
- Covered · Deck · Patio · Wrap Around
- Fencing
- Fenced · Full
- Lot features
- Back Yard · Front Yard · Garden · Landscaped · Private · Sprinklers In Front · Sprinklers In Rear
- Construction
- Stone
- Windows
- Blinds · Drapes · Screens · Storm Window(s)
- Security
- Fire Alarm · Security Gate · Security Lights · Security System · Smoke Detector(s)
- Other structures
- Greenhouse · Shed(s)
- Utilities
- Natural Gas Available · Electricity Connected · Natural Gas Connected · Phone Connected · Water Connected
- Sewer
- Cesspool
- Water source
- Public
Schools
- Elementary
- Theodore Roosevelt School
- Middle
- Oyster Bay High School
- High
- Oyster Bay High School
Financial Details
- Annual taxes
- $37,269
- Parcel number
- 2425-29-L-00-1057-0
Listing Courtesy: Daniel Gale Sothebys Intl Rlty - 5166770030
Presented by: Nareeta Saini
 Fair Housing Notice
Mill Neck Market Statistics
How this home compares to 11 active listings in Mill Neck, NY
| Mill Neck median | This listing | |
|---|---|---|
| Median listing price | $1,000,000+ | $6,398,000 |
| Median days on market | 55 | 55 |
| Median Sq Ft | 7,268 | 6,683 |
| Median price / Sq Ft | $789 | $957 |
Market statistics compiled from active EXIT Realty® and MLS listings in Mill Neck, NY.
Location
Commute Calculator
Explore commute times from 900 W Shore Road, Mill Neck, NY 11765.
More homes to consider
View similar homes View nearby homes$6,750,000
Similar5 bd, 8 ba, 5,800 Sq Ft
145 Centre Island RoadCentre Island, NY 11771#887894
Listing courtesy of Douglas Elliman Real Estate
$5,995,000
Similar6 bd, 8 ba, 8,800 Sq Ft
235 Cleft RoadMill Neck, NY 11765#1026372
Listing courtesy of Compass Greater NY LLC
$6,995,000
Similar5 bd, 7 ba, 9,000 Sq Ft
26 Tennis Court RoadOyster Bay, NY 11771#914210
Listing courtesy of Compass Greater NY LLC
$5,950,000
Similar6 bd, 5 ba, 6,953 Sq Ft
898 Chicken Valley RoadMatinecock, NY 11560#1036864
Listing courtesy of Daniel Gale Sothebys Intl Rlty
$2,299,999
Nearby0.1 mi5 bd, 5 ba, 5,000 Sq Ft
899 Harbor View RoadMill Neck, NY 11771#1004278
Listing courtesy of Nest Seekers LLC
$755,000
Nearby0.1 mi3 bd, 1 ba, 1,498 Sq Ft
750 Harbor View RoadMill Neck, NY 11771#1015734
Listing courtesy of Realty Trends Corp




Similar Home Values
Comparable nearby listings and their asking prices.
| Address | Price | Beds | Baths | Sq Ft |
|---|---|---|---|---|
| 145 Centre Island Road, Centre Island, NY | $6,750,000 | 5 | 8 | 5,800 |
| 235 Cleft Road, Mill Neck, NY | $5,995,000 | 6 | 8 | 8,800 |
| 26 Tennis Court Road, Oyster Bay, NY | $6,995,000 | 5 | 7 | 9,000 |
| 898 Chicken Valley Road, Matinecock, NY | $5,950,000 | 6 | 5 | 6,953 |